

16480 Logan Meadow Lane Reno, NV 89511
Listing Courtesy of: NORTHERN NEVADA / Listed By: Kathy Wilson, Coldwell Banker Select Real Estate; Gary Cotton, Select Real Estate

  16480 Logan Meadow Lane Reno, NV 89511

Active (14 Days)
$1,100,000 (USD)

2
BED
1
BATH
1,224
SQFT

Description

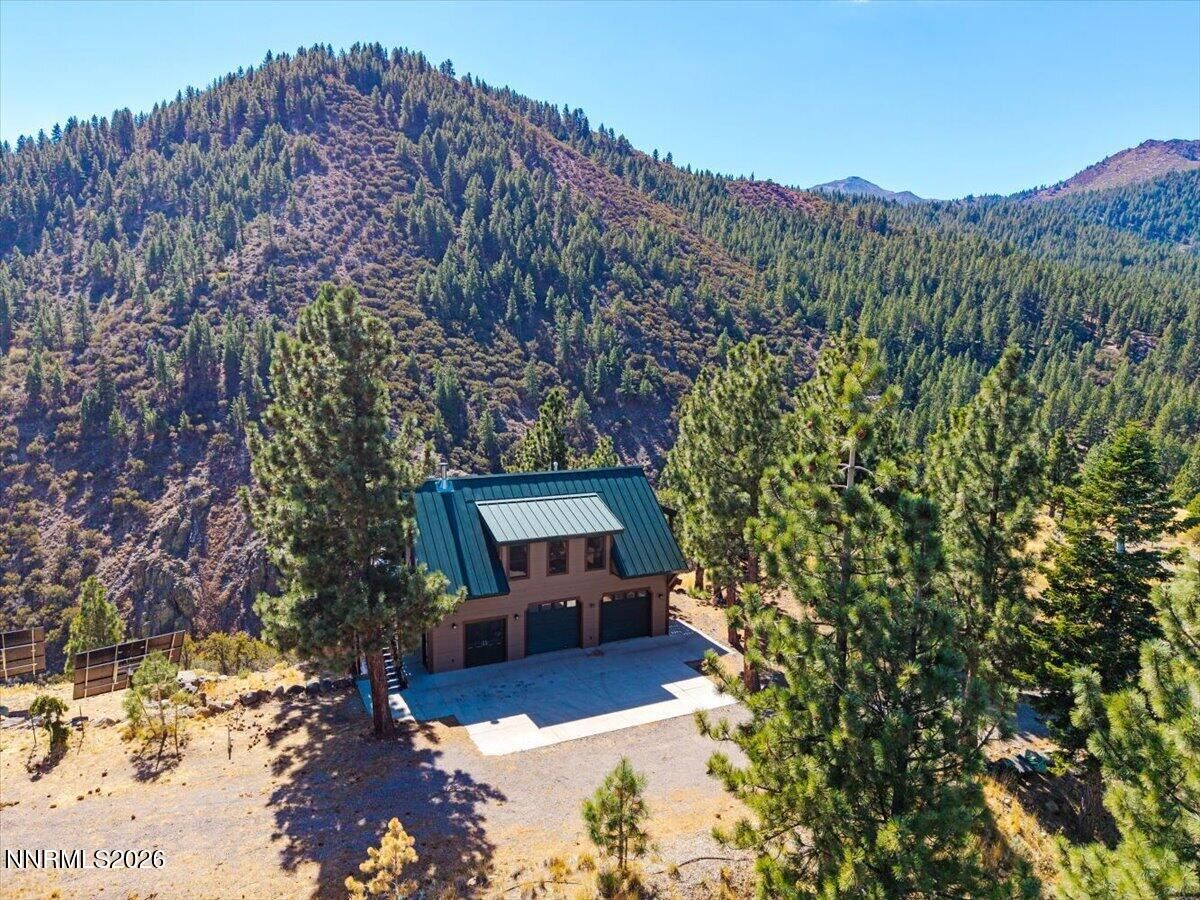
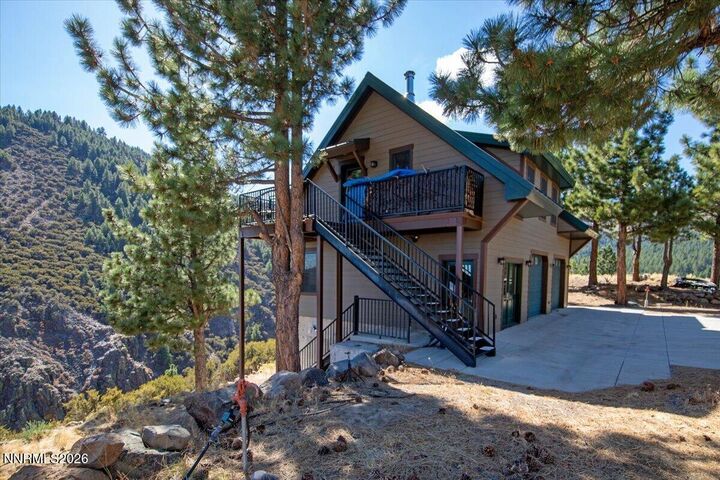
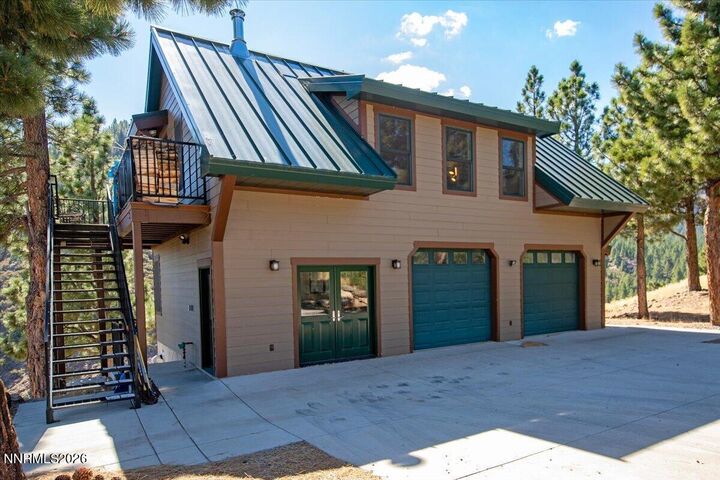
Seller Responded to Feedback. Price Improved. All Offers considered. A truly self-contained cabin retreat in the Meadow! Located in the private Logan Meadows community, this five-acre property offers expansive views of the surrounding mountains, forest and open pastures, with a peaceful setting above Reno near Thomas Creek Trailhead. One of only 15 homesites in Logan Meadows, the property is conveniently positioned near the community entrance with access from a graded private road and backs to Forest Service land. Designed for off-grid living and year-round self-sufficiency, the home features a Fortress Power solar system with (4) eFlex Max new back-up batteries paid for by the Seller, a 1,000-gallon propane tank, 1,000-gallon septic tank, gravity-fed community (muni) mountain spring water, with a Noritz Always Hot direct vent auto instant water heater, a Vermont Castings Encore 1450 Non-catalytic wood-burning stove and a 12KW Northern Lights backup generator-diesel tanks connected above ground. The home also features a durable metal roof, cement Hardie-board exterior siding and 2x6 construction with steel reinforcement, designed for the area's changing seasons and mountain conditions. Inside, the home is a cozy 1 bedroom, open concept living area with 1 bathroom and dining area off both the kitchen with walk-in pantry and living room. Downstairs, another office or additional main-level bedroom with travertine flooring and a separate entrance exists. Upstairs features high-vaulted cedar ceilings with an exposed beam, recessed & custom lighting, ceiling fans, hardwood oak granite countertops and custom double-stacked cherry cabinetry. Additional features include a walk-in pantry, built-in bookshelves and a walk-in closet. An exterior custom metal staircase and deck grate for snow melt ease complement the exterior. An additional shed with electrical service provides useful storage or an additional workspace. The property also includes a flat building area with 360 degree views offering potential for additional living space or another residence, and the Seller has full set of engineered plans available. The existing garage may also offer conversion potential for additional living space, subject to applicable approvals and permitting. All improvements represented by the Seller as having been completed with required permits and approvals. Seller built a utility raceway for electrical and water connection from existing structure to new residential site, if desired & built by new owner. A unique opportunity for those seeking acreage, privacy, mountain scenery, top-of-the-line construction materials and a self-sufficient lifestyle within the exclusive Logan Meadows community. Over-sized two car-attached garage with built-in cabinets designed for oversized truck and all the additional mountain goodies (snow blower, small RV and storage). Riser access to septic tank, and convenient location for property water storage. No detail left unfinished. Must see to fully appreciate the setting, views and property construction.

MLS #:
260012882
Taxes
$2,511
Lot Size
5.01 acres
Type
Single-Family Home
Year Built
2009
Views
Valley, Meadow, Mountain(s), Trees/Woods
County
Washoe County

Listed By

Kathy Wilson, Coldwell Banker Select Real Estate
Gary Cotton, Coldwell Banker Select Real Estate
Source
NORTHERN NEVADA
Last checked Oct 22 2026 at 9:55 PM PDT
Bathroom Details
  • Full Bathroom: 1
Interior Features
  • Refrigerator
  • Washer
  • Dryer
  • Gas Range
  • Microwave
  • High Ceilings
  • Windows: Double Pane Windows
  • Ceiling Fan(s)
  • Windows: Blinds
  • Windows: Vinyl Frames
  • Walk-In Closet(s)
  • Pantry
  • Windows: Low-Emissivity Windows
  • Laundry: In Bathroom
  • Generator
  • Windows: Window Coverings
Lot Information
  • Level
  • Landscaped
  • Sprinklers In Front
  • Sloped Down
  • Wooded
  • Steep Slope
  • Rolling Slope
Property Features
  • Foundation: Crawl Space
Heating and Cooling
  • Propane
  • Solar
  • Wall Furnace
  • Wood Stove
Flooring
  • Wood
  • Travertine
Exterior Features
  • Roof: Pitched
  • Roof: Metal
Utility Information
  • Utilities: Internet Available, Cellular Coverage
  • Sewer: Septic Tank
  • Energy: Green Energy: Solar
School Information
  • Elementary School: Hunsberger
  • Middle School: Pine
  • High School: Galena
Garage
  • Attached Garage
Parking
  • Attached
  • Garage Door Opener
  • Garage
Stories
  • 2.00000000
Living Area
  • 1,224 sqft

Listing Price History

Date
Event
Price
% Change
$ (+/-)
Oct 18, 2026
Price Changed
$1,100,000
-12%
-$150,000
Oct 06, 2026
Listed
$1,250,000
-
-
Location
   
Calculate drive times to this property
 
Powered by INRIX® Drive Time

Powered by Walk Score®
Disclaimer: Copyright 2026 Northern Nevada Regional MLS. All rights reserved. This information is deemed reliable, but not guaranteed. The information being provided is for consumers’ personal, non-commercial use and may not be used for any purpose other than to identify prospective properties consumers may be interested in purchasing. Data last updated 10/22/26 14:55
